

Listing Courtesy of: MLS PIN / Listed By: Casey Miner, ERA M. Connie Laplante Real Estate
281 Chauncey Walker Street 185 F Belchertown, MA 01007
Active (1 Days)
$165,000 (USD)
OPEN HOUSE TIMES
-
OPENSat, Nov 1411:30 am - 1:00 pm
Description
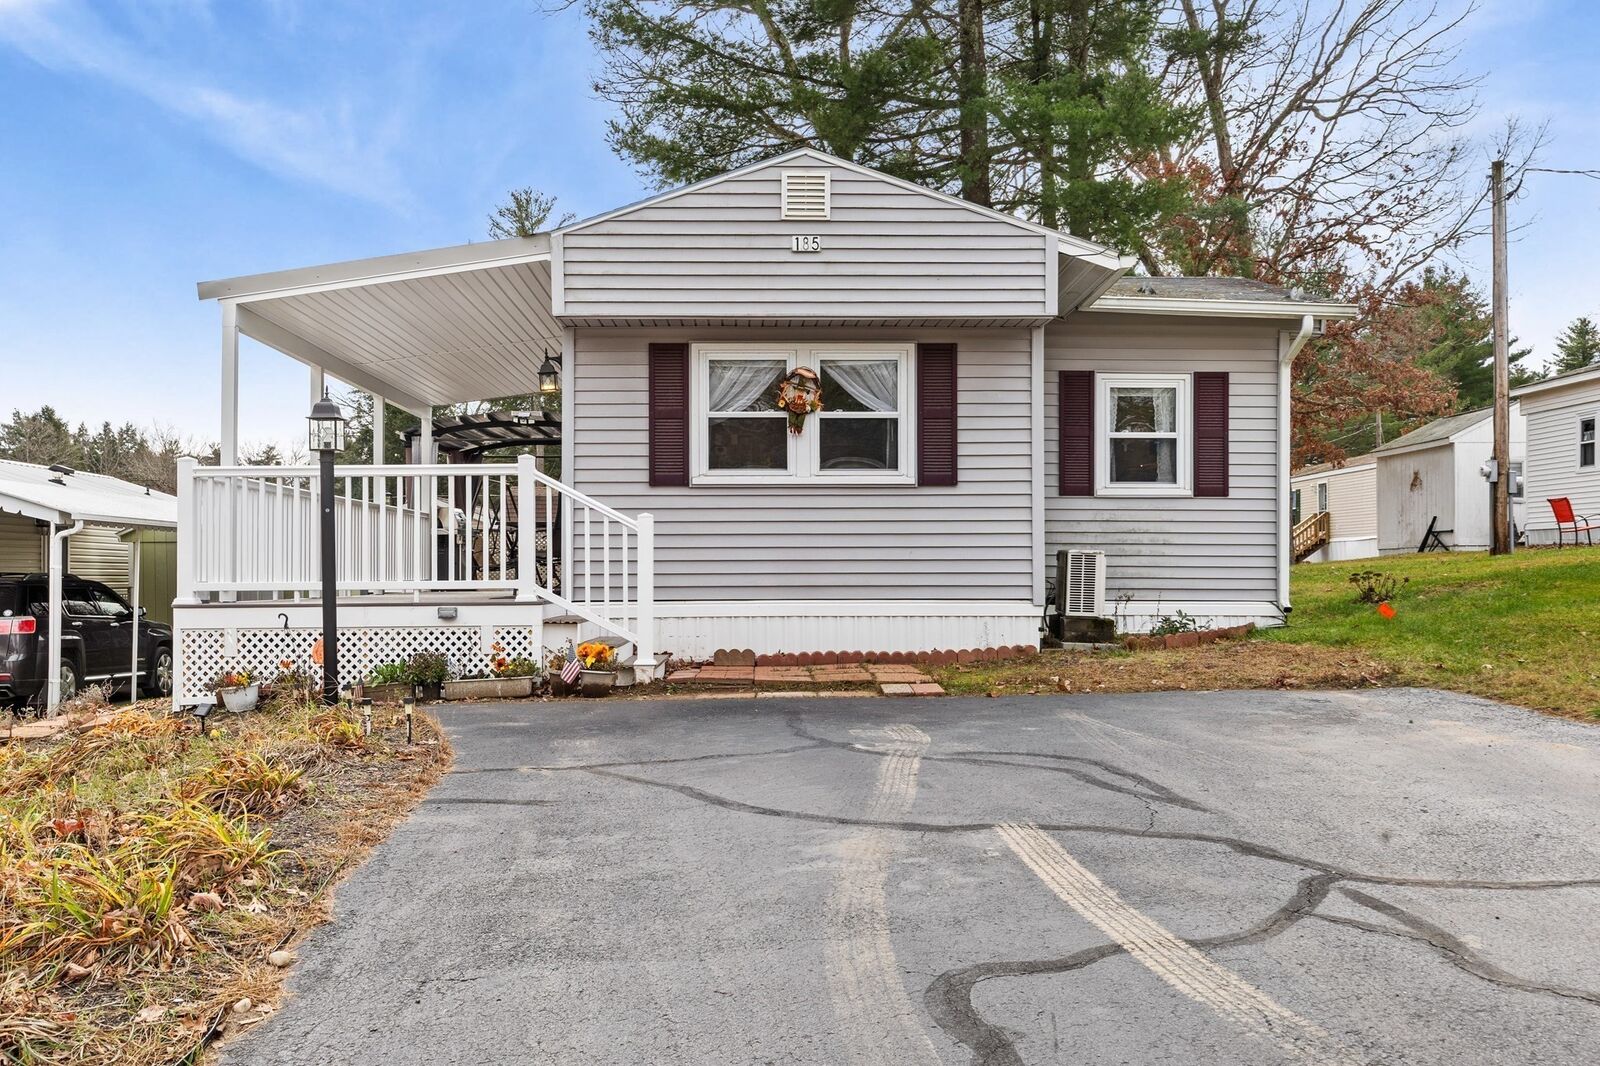
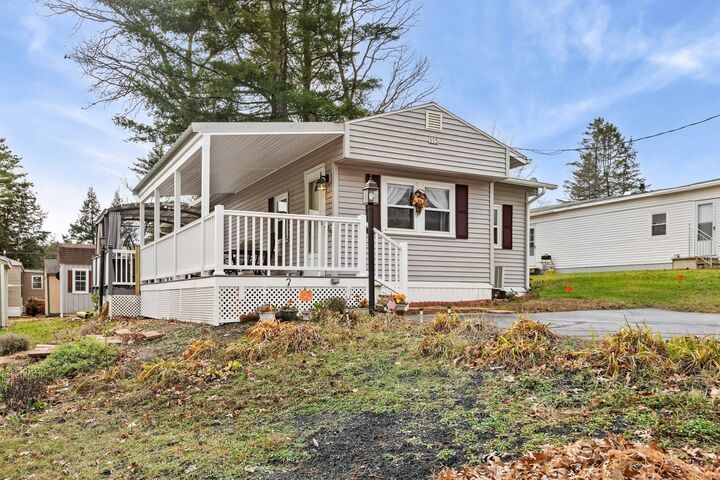
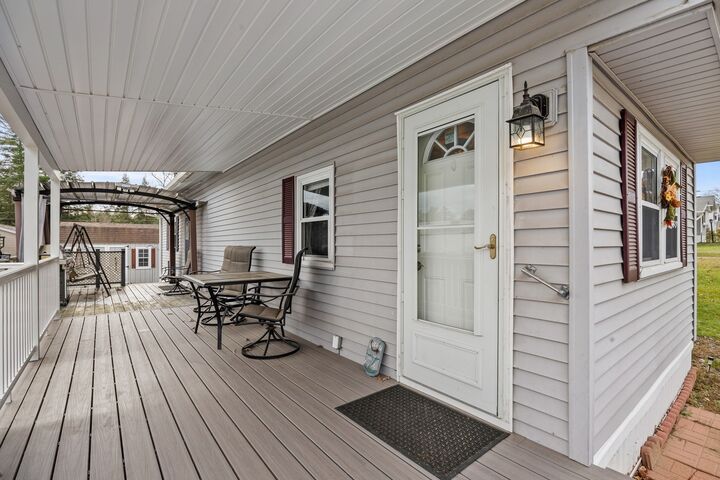
Located in Pine Valley Plantation, a 55+ community in Belchertown, this inviting 2-bedroom, 1-bath home offers thoughtful updates and wonderful outdoor space! The renovated kitchen features quartz countertops, stainless steel appliances, white cabinetry, and a tile backsplash. A bright living room and matching laminate flooring throughout create a welcoming feel. A mini-split provides heating and cooling for added comfort. The updated bathroom offers a walk-in shower and a convenient combination washer/dryer. Enjoy a spacious deck featuring new Trex alongside wood decking, a covered seating area, and a gazebo for relaxing or entertaining. A large shed with a smaller attached storage area provides ample storage. The $344 monthly association fee includes cable, internet, and taxes. Dogs under 25 lbs and small cats are allowed, subject to park rules. A separate $20,000 purchase of the transferable co-op share is required in addition to the home’s purchase price. Park approval required.
MLS #:
73601891
73601891
Taxes
$56(2026)
$56(2026)
Type
Mfghome
Mfghome
Year Built
1970
1970
County
Hampshire County
Hampshire County
Listed By
Casey Miner, ERA M. Connie Laplante Real Estate
Source
MLS PIN
Last checked Nov 14 2026 at 3:43 PM GMT+0000
MLS PIN
Last checked Nov 14 2026 at 3:43 PM GMT+0000
Bathroom Details
Interior Features
- Range
- Refrigerator
- Microwave
- Disposal
- Laundry: Electric Dryer Hookup
- Laundry: Washer Hookup
- Washer/Dryer
Property Features
- Fireplace: 0
- Foundation: Other
Heating and Cooling
- Forced Air
- Electric Baseboard
- Oil
- Ductless
Flooring
- Laminate
Exterior Features
- Roof: Shingle
Utility Information
- Utilities: For Electric Dryer, Washer Hookup, For Electric Range, For Electric Oven
- Sewer: Other
Parking
- Off Street
- Paved Drive
- Paved
- Total: 2
Living Area
- 720 sqft
Location
Disclaimer: The property listing data and information, or the Images, set forth herein wereprovided to MLS Property Information Network, Inc. from third party sources, including sellers, lessors, landlords and public records, and were compiled by MLS Property Information Network, Inc. The property listing data and information, and the Images, are for the personal, non commercial use of consumers having a good faith interest in purchasing, leasing or renting listed properties of the type displayed to them and may not be used for any purpose other than to identify prospective properties which such consumers may have a good faith interest in purchasing, leasing or renting. MLS Property Information Network, Inc. and its subscribers disclaim any and all representations and warranties as to the accuracy of the property listing data and information, or as to the accuracy of any of the Images, set forth herein. © 2026 MLS Property Information Network, Inc.. 11/14/26 07:43
