

Listing Courtesy of: MLS PIN / Listed By: Steven Laplante, ERA M. Connie Laplante Real Estate
51-53 Ward Ave Easthampton, MA 01027
Active
$425,000 (USD)
OPEN HOUSE TIMES
-
OPENSat, Aug 811:00 am - 12:30 pm
Description
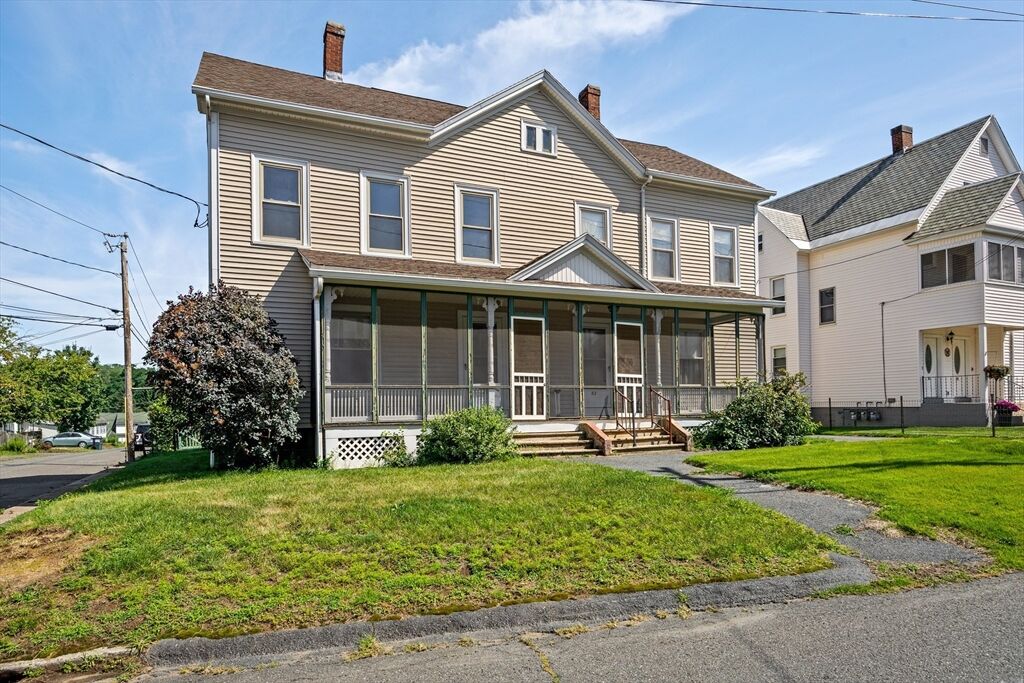
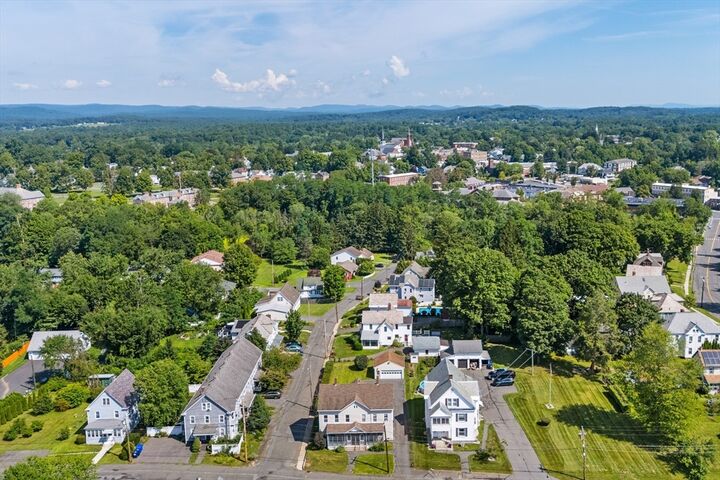
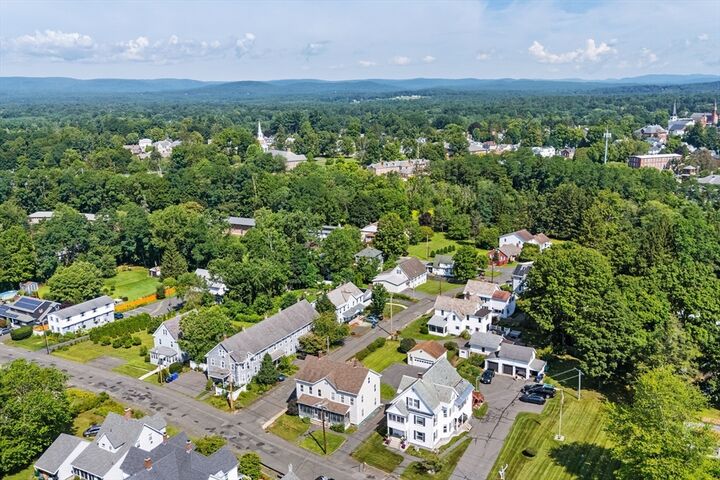
SHOWINGS BEGIN AT OPEN HOUSE SATURDAY AUGUST 8th FROM 11:00 AM - 12:30 PM! Great opportunity for investors, owner-occupants, or Buyers looking to build equity! This duplex is located near area amenities, shopping, restaurants, etc. and offers excellent potential with the right vision and effort. Each unit is a mirror image of the other - 1st floor offers 6X10 enclosed rear porch, eat in kitchen with walk in pantry, formal dining room, and living room, the 2nd floor offers 3 rooms and a full bathroom. The 2nd floor is currently set up as 2 bedrooms, and a full bath, the 3rd room could be used as a tandem 3rd bedroom. The dining room could also easily be converted to a 3rd bedroom. There is a 6X32 screened front porch, a full basement, separate utilities, newer 2 car garage, plenty of off street parking, walk up attic, and much more! The property needs work and updating, but the solid layout and desirable location make it well worth considering. Bring your ideas, renovation plans, and a little sweat equity to unlock the potential this property has to offer!
MLS #:
73558436
73558436
Taxes
$6,194(2026)
$6,194(2026)
Lot Size
10,454 SQFT
10,454 SQFT
Type
Multifamily
Multifamily
Year Built
1900
1900
County
Hampshire County
Hampshire County
Listed By
Steven Laplante, ERA M. Connie Laplante Real Estate
Source
MLS PIN
Last checked Aug 3 2026 at 9:33 PM GMT+0000
MLS PIN
Last checked Aug 3 2026 at 9:33 PM GMT+0000
Bathroom Details
Interior Features
- Walk-Up Attic
- Range
- Refrigerator
- Laundry: Washer Hookup
- Ceiling Fan(s)
- Living Room
- Dining Room
- Kitchen
- Laundry: Gas Dryer Hookup
- Laundry Room
Lot Information
- Corner Lot
Property Features
- Fireplace: 0
- Foundation: Stone
- Foundation: Brick/Mortar
Heating and Cooling
- Oil
- None
Basement Information
- Full
- Bulkhead
- Unfinished
- Interior Entry
- Concrete
Flooring
- Wood
- Hardwood
- Vinyl
- Carpet
Exterior Features
- Roof: Shingle
Utility Information
- Utilities: Water: Public, For Gas Range, Washer Hookup, For Gas Dryer
- Sewer: Public Sewer
Garage
- Garage
Parking
- Off Street
- Paved Drive
- Paved
- Total: 8
Stories
- 4
Living Area
- 2,608 sqft
Location
Disclaimer: The property listing data and information, or the Images, set forth herein wereprovided to MLS Property Information Network, Inc. from third party sources, including sellers, lessors, landlords and public records, and were compiled by MLS Property Information Network, Inc. The property listing data and information, and the Images, are for the personal, non commercial use of consumers having a good faith interest in purchasing, leasing or renting listed properties of the type displayed to them and may not be used for any purpose other than to identify prospective properties which such consumers may have a good faith interest in purchasing, leasing or renting. MLS Property Information Network, Inc. and its subscribers disclaim any and all representations and warranties as to the accuracy of the property listing data and information, or as to the accuracy of any of the Images, set forth herein. © 2026 MLS Property Information Network, Inc.. 8/3/26 14:33
