

Listing Courtesy of: MLS PIN / Listed By: John HarringtonII, ERA M. Connie Laplante Real Estate
306 Cherry Street Holyoke, MA 01040
Active (1 Days)
$239,900 (USD)
OPEN HOUSE TIMES
-
OPENSat, Oct 1012 noon - 2:00 pm
Description
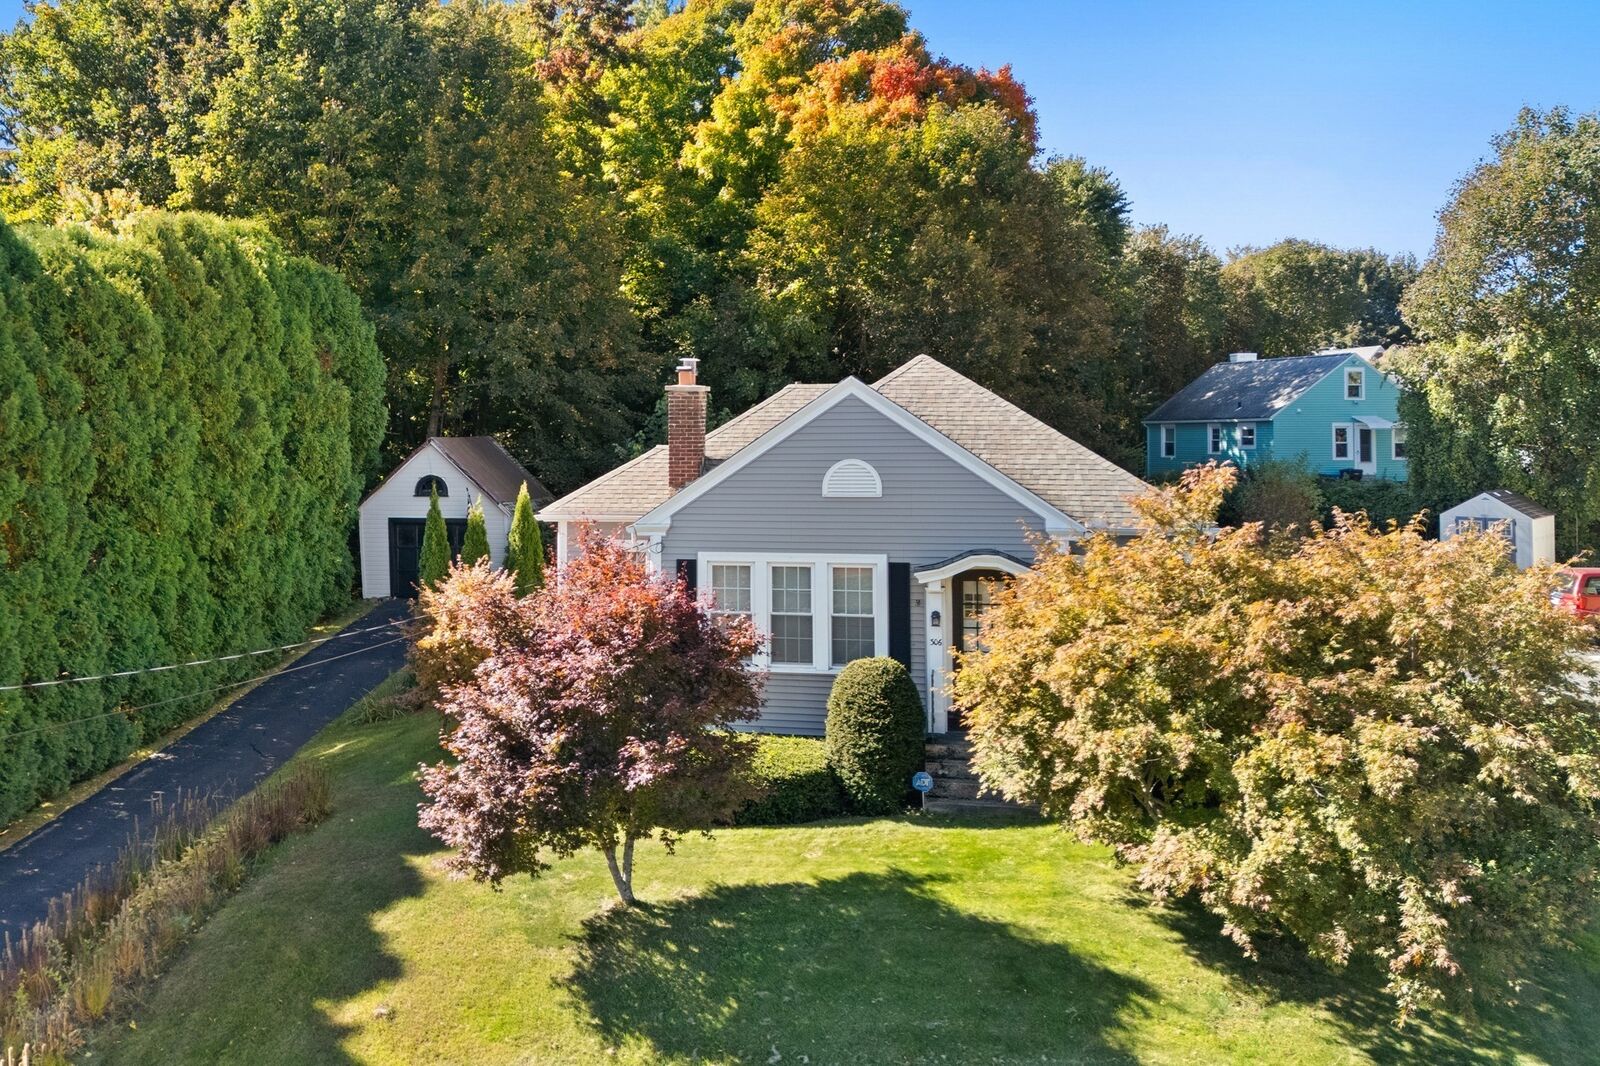
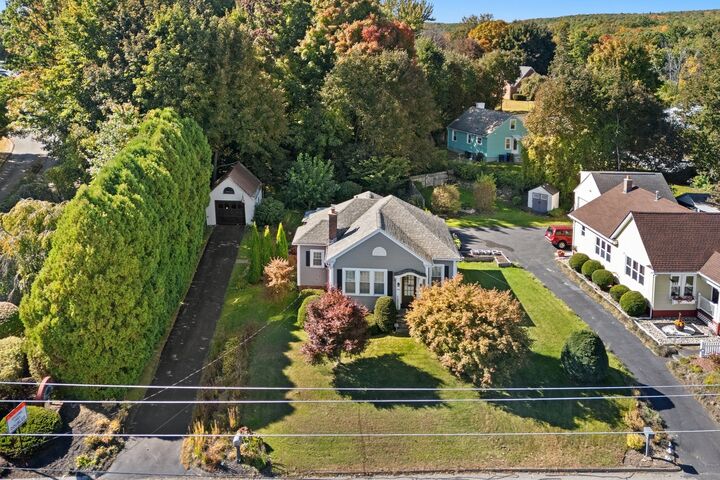
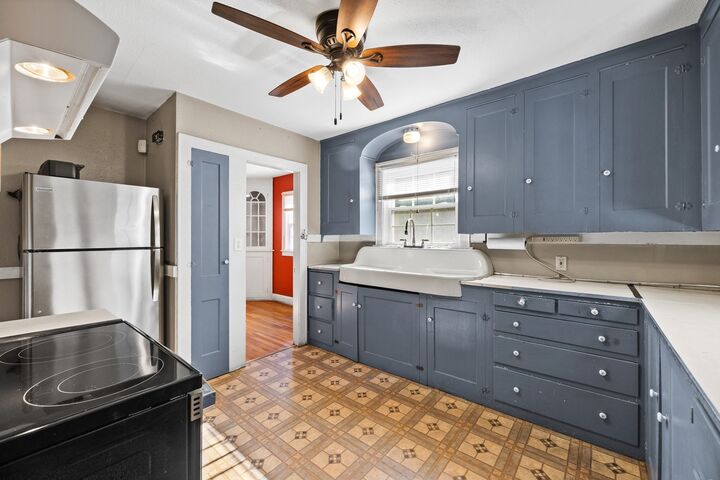
Discover a distinguished single-family residence at 306 Cherry Street, Holyoke, MA. Constructed in 1940, this property encompasses 1461 square feet of refined living space, offering a unique blend of historical character and contemporary potential. The property features two well-proportioned bedrooms, providing comfortable private retreats. The single full bathroom is thoughtfully appointed to serve the household's needs. Complementing the interior, the residence includes a one-car garage, offering secure parking and additional storage. The expansive 8085 square foot lot provides ample outdoor space for various activities and landscaping possibilities. We invite you to schedule a private viewing to fully appreciate the distinctive appeal of this Holyoke residence. Many perennial plants throughout the yard, complimented with an outdoor deck that has ability to add screening to protect from mosquitoes.
MLS #:
73587471
73587471
Taxes
$3,042(2026)
$3,042(2026)
Lot Size
8,085 SQFT
8,085 SQFT
Type
Single-Family Home
Single-Family Home
Year Built
1940
1940
Style
Bungalow
Bungalow
County
Hampden County
Hampden County
Listed By
John HarringtonII, ERA M. Connie Laplante Real Estate
Source
MLS PIN
Last checked Oct 7 2026 at 11:51 PM GMT+0000
MLS PIN
Last checked Oct 7 2026 at 11:51 PM GMT+0000
Bathroom Details
Interior Features
- Walk-Up Attic
- Range
- Refrigerator
- Dryer
- Washer
- Internet Available - Unknown
- Laundry: Electric Dryer Hookup
- Laundry: Washer Hookup
- Electric Water Heater
- Windows: Insulated Windows
- Range Hood
- Laundry: In Basement
Lot Information
- Sloped
Property Features
- Fireplace: 1
- Foundation: Brick/Mortar
Heating and Cooling
- Oil
- Hot Water
- None
Basement Information
- Full
- Unfinished
- Interior Entry
- Concrete
Flooring
- Wood
- Tile
Exterior Features
- Roof: Shingle
Utility Information
- Utilities: Water: Public, For Electric Dryer, Washer Hookup, For Electric Range, For Electric Oven
- Sewer: Public Sewer
- Energy: Thermostat
Garage
- Garage
Parking
- Off Street
- Paved Drive
- Paved
- Total: 4
- Detached
Living Area
- 1,461 sqft
Location
Disclaimer: The property listing data and information, or the Images, set forth herein wereprovided to MLS Property Information Network, Inc. from third party sources, including sellers, lessors, landlords and public records, and were compiled by MLS Property Information Network, Inc. The property listing data and information, and the Images, are for the personal, non commercial use of consumers having a good faith interest in purchasing, leasing or renting listed properties of the type displayed to them and may not be used for any purpose other than to identify prospective properties which such consumers may have a good faith interest in purchasing, leasing or renting. MLS Property Information Network, Inc. and its subscribers disclaim any and all representations and warranties as to the accuracy of the property listing data and information, or as to the accuracy of any of the Images, set forth herein. © 2026 MLS Property Information Network, Inc.. 10/7/26 16:51
