

Listing Courtesy of: MLS PIN / Listed By: Mara Childs, ERA M. Connie Laplante Real Estate
9 Steven Drive South Hadley, MA 01075
Active (0 Days)
$399,000 (USD)
OPEN HOUSE TIMES
-
OPENSun, Nov 811:00 am - 1:00 pm
Description
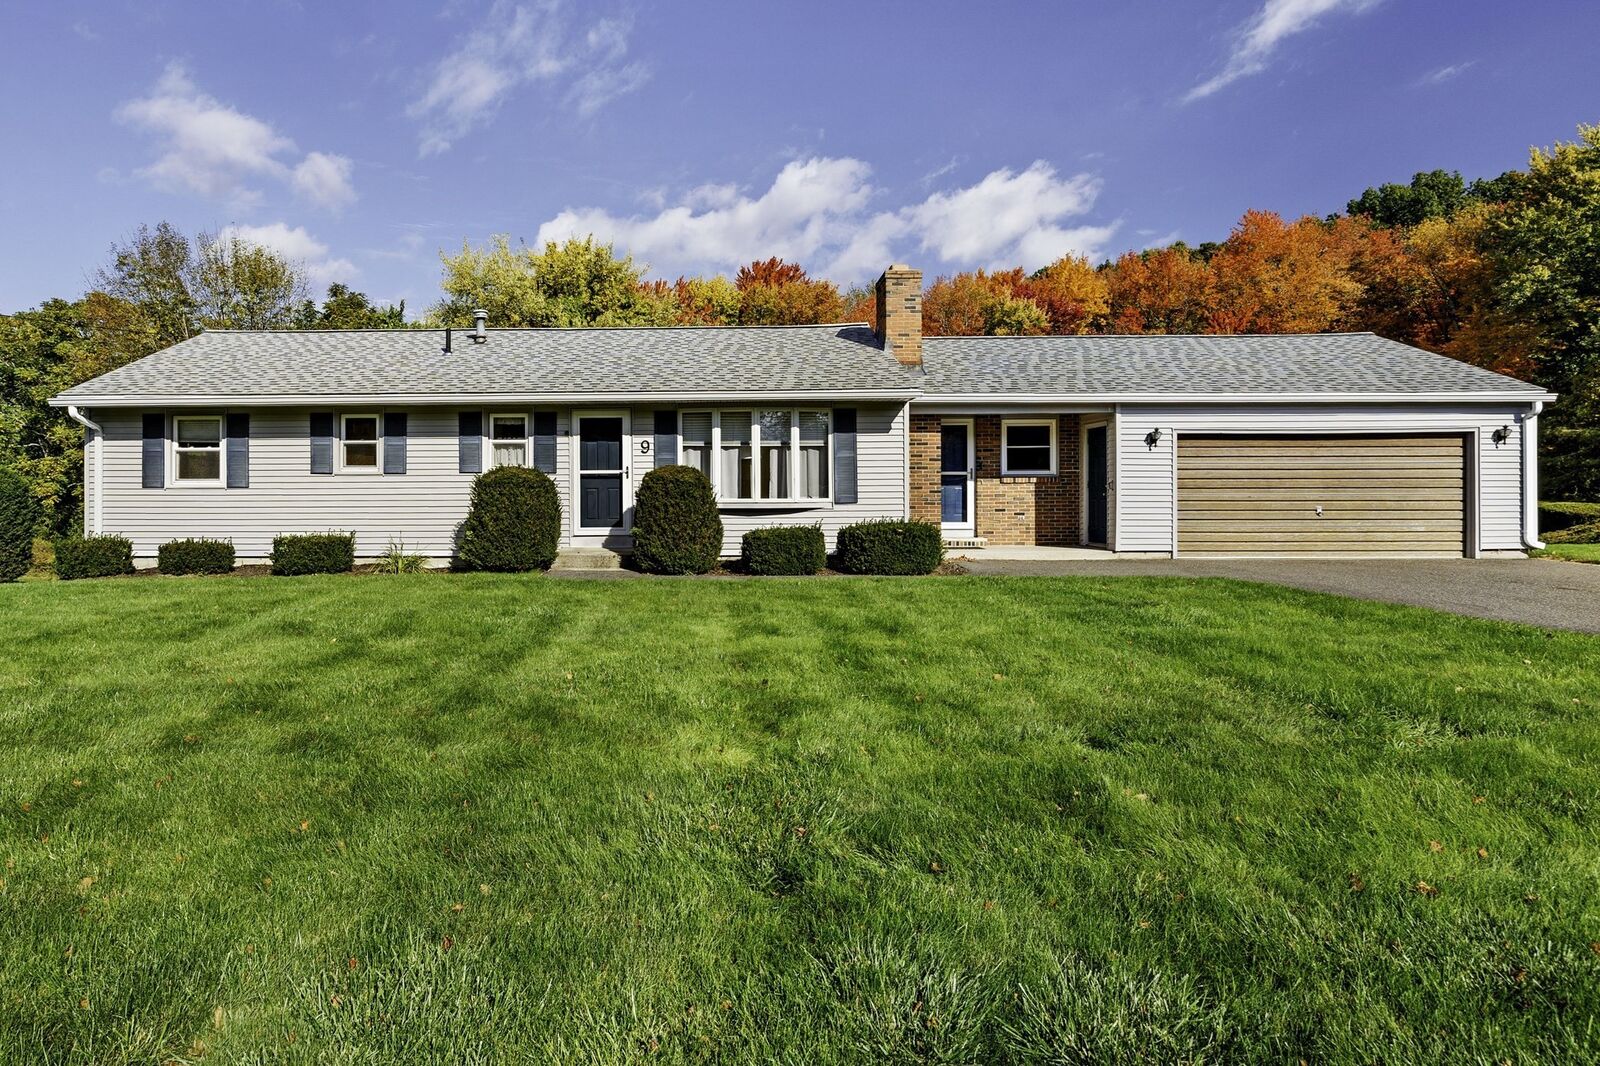
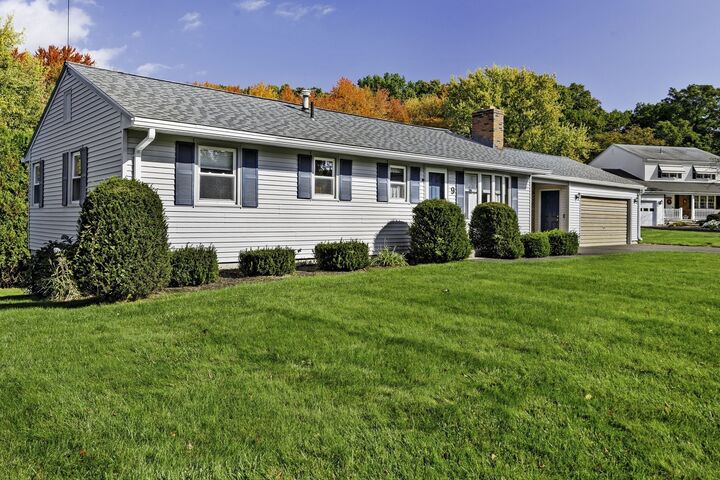
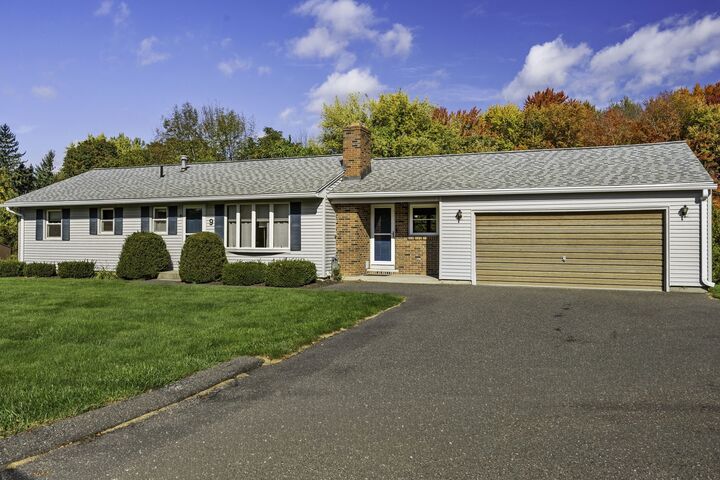
Welcome to a neighborhood where homes are cherished and neighbors rarely leave! This is a rare opportunity to own a meticulously maintained, single-owner 3-bedroom ranch nestled in a desirable cul-de-sac community. Offering a blend of comfort, space, and functionality, this home features multiple living areas perfect for gathering and entertaining, ample storage, and a two-car garage. At the heart of the home, the inviting eat-in kitchen opens to a spacious 3-season porch with access to an attached deck, perfect for summer grilling. The primary bedroom features its own full bath. Hardwood floors enhance the living spaces, with two fireplaces, including one in the partially finished walk-out basement, and a gas stove add warmth and charm during the colder months. Additional updates include vinyl replacement windows and a newer roof (2014). With its thoughtful layout, well-maintained condition, and sought-after location, this special home is an opportunity you won't want to miss!
MLS #:
73597890
73597890
Taxes
$6,144(2025)
$6,144(2025)
Lot Size
0.9 acres
0.9 acres
Type
Single-Family Home
Single-Family Home
Year Built
1974
1974
Style
Ranch
Ranch
County
Hampshire County
Hampshire County
Listed By
Mara Childs, ERA M. Connie Laplante Real Estate
Source
MLS PIN
Last checked Nov 3 2026 at 12:09 AM GMT+0000
MLS PIN
Last checked Nov 3 2026 at 12:09 AM GMT+0000
Bathroom Details
Interior Features
- Laundry Chute
- Range
- Refrigerator
- Dryer
- Washer
- Dishwasher
- Microwave
- Disposal
- Freezer
- Internet Available - Broadband
- Laundry: Washer Hookup
- Gas Water Heater
- High Speed Internet
- Laundry: Gas Dryer Hookup
Kitchen
- Countertops - Upgraded
- Cabinets - Upgraded
- Deck - Exterior
- Dining Area
- Pantry
- Flooring - Stone/Ceramic Tile
- Slider
- Peninsula
- Lighting - Overhead
Lot Information
- Sloped
- Cul-De-Sac
Property Features
- Fireplace: 2
- Fireplace: Dining Room
- Foundation: Concrete Perimeter
Heating and Cooling
- Forced Air
- Natural Gas
- Humidity Control
- Central Air
Basement Information
- Full
- Partially Finished
- Walk-Out Access
- Concrete
Flooring
- Tile
- Hardwood
- Laminate
- Carpet
Exterior Features
- Roof: Shingle
Utility Information
- Utilities: Water: Public, Washer Hookup, For Electric Range, For Gas Dryer
- Sewer: Public Sewer
School Information
- Elementary School: Henry Skala/Mosier Elementaery
- Middle School: Michael E. Smith Middle School
- High School: South Hadley High School
Garage
- Attached Garage
Parking
- Off Street
- Paved Drive
- Paved
- Attached
- Garage Door Opener
- Garage Faces Side
- Total: 6
Living Area
- 1,321 sqft
Location
Disclaimer: The property listing data and information, or the Images, set forth herein wereprovided to MLS Property Information Network, Inc. from third party sources, including sellers, lessors, landlords and public records, and were compiled by MLS Property Information Network, Inc. The property listing data and information, and the Images, are for the personal, non commercial use of consumers having a good faith interest in purchasing, leasing or renting listed properties of the type displayed to them and may not be used for any purpose other than to identify prospective properties which such consumers may have a good faith interest in purchasing, leasing or renting. MLS Property Information Network, Inc. and its subscribers disclaim any and all representations and warranties as to the accuracy of the property listing data and information, or as to the accuracy of any of the Images, set forth herein. © 2026 MLS Property Information Network, Inc.. 11/2/26 16:09
