

Listing Courtesy of: MLS PIN / Listed By: Jameson Glanville, ERA M. Connie Laplante Real Estate
162 Arcadia Blvd Springfield, MA 01118
Active
$179,900 (USD)
OPEN HOUSE TIMES
-
OPENSat, Aug 2911:00 am - 12:30 pm
Description
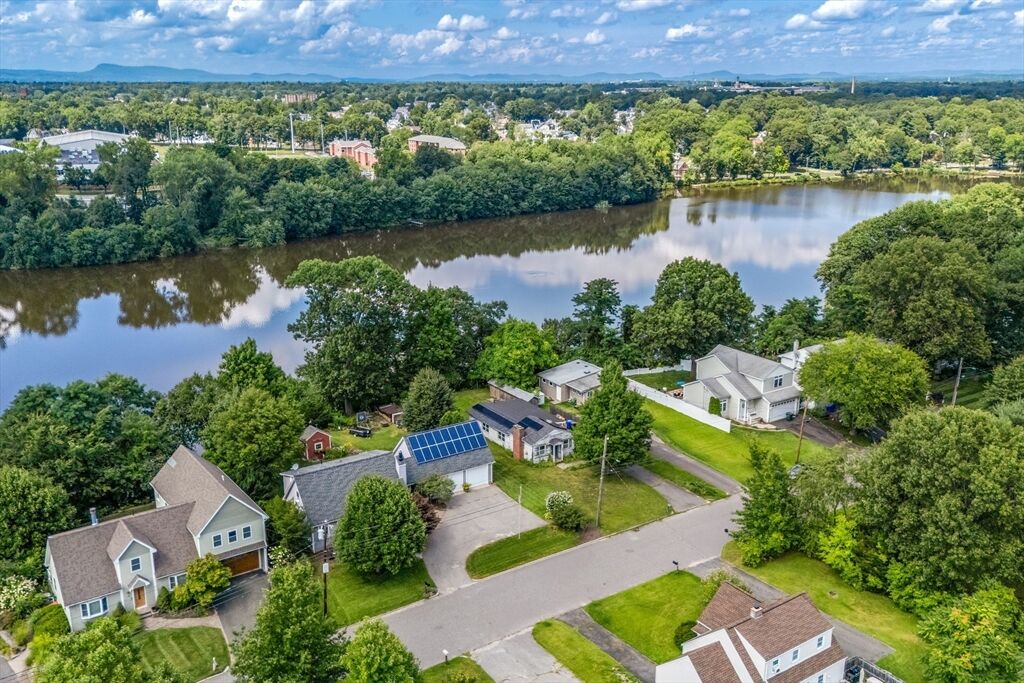
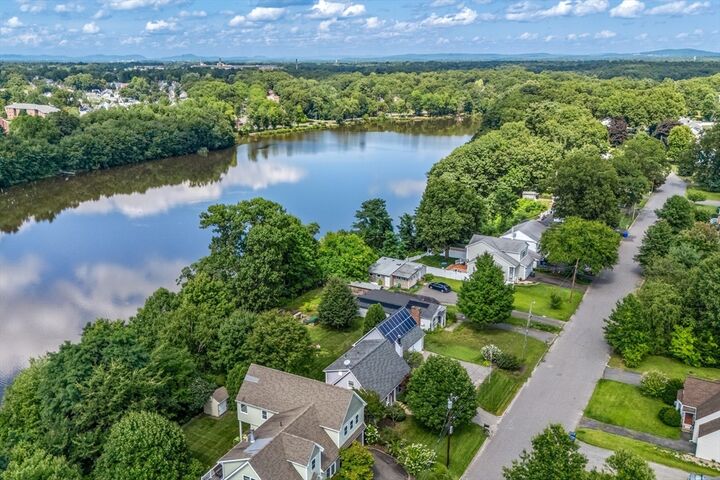
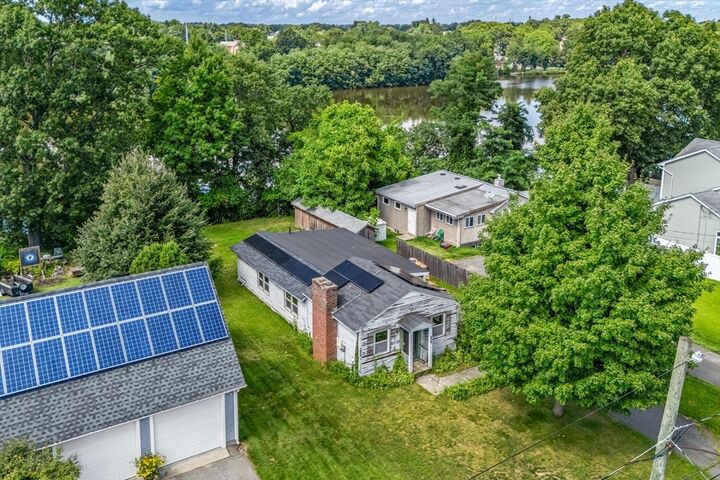
SHOWINGS BEGIN AT OPEN HOUSE SATURDAY, AUGUST 29TH 11-12:30pm........INVESTORS & CONTRACTORS! This WATERFRONT DIAMOND IN THE ROUGH sits on the banks of the (Watershops Pond/ Massasoit Lake) South Branch Mill River, this 2-bedroom, 1-bath home is looking for someone to make it shine again! Constructed in 1945, this property represents a compelling investment opportunity, ideal for discerning investors or homeowners prepared for a revitalization project. The living room provides a focal point for relaxation and entertainment, featuring a classic fireplace that adds both warmth and character to the space. This residence offers two bedrooms and a single full bathroom, a partial finished basement with a second fireplace providing functional living arrangements within its well-defined footprint. Further enhancing the property's appeal is a covered side entry, offering a convenient sheltered outdoor entertaining area and an oversized storage shed. Close to local amenities, shopping centers, colleges, and restaurants. More information coming soon on the SOLAR.
MLS #:
73567510
73567510
Taxes
$2,956(2025)
$2,956(2025)
Lot Size
10,110 SQFT
10,110 SQFT
Type
Single-Family Home
Single-Family Home
Year Built
1945
1945
Style
Ranch
Ranch
Views
Scenic View(s)
Scenic View(s)
County
Hampden County
Hampden County
Listed By
Jameson Glanville, ERA M. Connie Laplante Real Estate
Source
MLS PIN
Last checked Aug 24 2026 at 10:18 PM GMT+0000
MLS PIN
Last checked Aug 24 2026 at 10:18 PM GMT+0000
Bathroom Details
Interior Features
- Range
- Dryer
- Washer
- Disposal
- Laundry: Electric Dryer Hookup
- Laundry: Washer Hookup
- Electric Water Heater
- Bonus Room
- Lighting - Overhead
Kitchen
- Exterior Access
- Dining Area
- Flooring - Laminate
- Pantry
- Dryer Hookup - Electric
- Washer Hookup
- Lighting - Pendant
Lot Information
- Level
- Wooded
- Cleared
- Steep Slope
Property Features
- Fireplace: 2
- Fireplace: Living Room
- Foundation: Block
Heating and Cooling
- Electric
- Fireplace(s)
- None
Basement Information
- Partially Finished
- Partial
- Interior Entry
- Crawl Space
Flooring
- Wood
- Vinyl
- Carpet
Exterior Features
- Roof: Shingle
Utility Information
- Utilities: Water: Public, For Electric Dryer, Washer Hookup, For Electric Range
- Sewer: Public Sewer
School Information
- Elementary School: White Street Elementary
- Middle School: South End Middle School
- High School: Central High School
Parking
- Off Street
- Paved Drive
- Paved
- Total: 4
Living Area
- 1,158 sqft
Location
Disclaimer: The property listing data and information, or the Images, set forth herein wereprovided to MLS Property Information Network, Inc. from third party sources, including sellers, lessors, landlords and public records, and were compiled by MLS Property Information Network, Inc. The property listing data and information, and the Images, are for the personal, non commercial use of consumers having a good faith interest in purchasing, leasing or renting listed properties of the type displayed to them and may not be used for any purpose other than to identify prospective properties which such consumers may have a good faith interest in purchasing, leasing or renting. MLS Property Information Network, Inc. and its subscribers disclaim any and all representations and warranties as to the accuracy of the property listing data and information, or as to the accuracy of any of the Images, set forth herein. © 2026 MLS Property Information Network, Inc.. 8/24/26 15:18
